
Storefront Window Framing and Glass
Center-Set and Front-Set Aluminum Storefront Framing
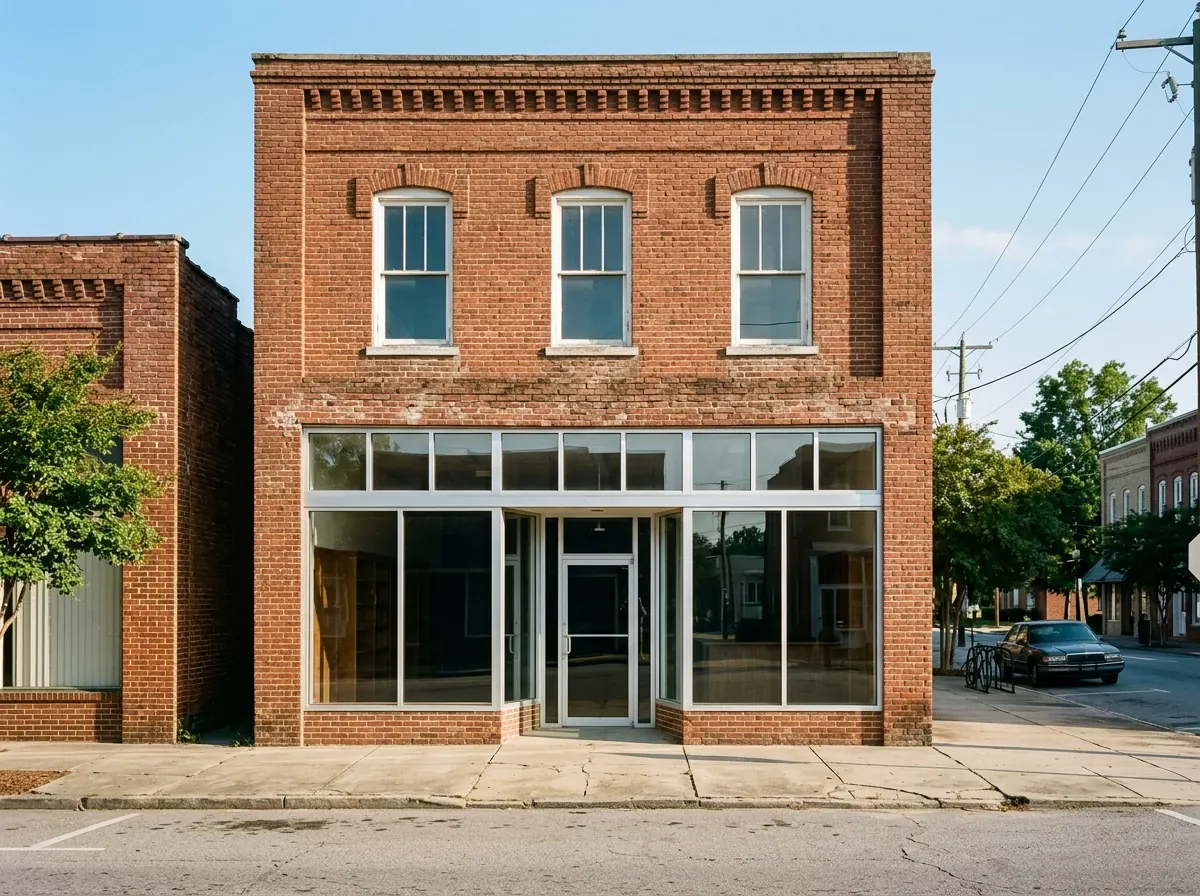
"Set" describes where the glass sits in the depth of the frame. A center-set system puts the glass in the middle, which leaves a reveal on both the outside and the inside face. A front-set system pushes the glass toward the outside face; one manufacturer describes its front-set frame as setting the glass to the front "to maximize thermal performance and mimic the aesthetic of a curtain wall." Typical frames are 2 inches wide on the face and 4-1/2 inches deep and accept 1-inch insulating glass. When only part of a storefront is being replaced, the new framing has to match the old set and depth, or the glass lines won't line up across the facade.
Storefront Glass Replacement: Tempered and Laminated
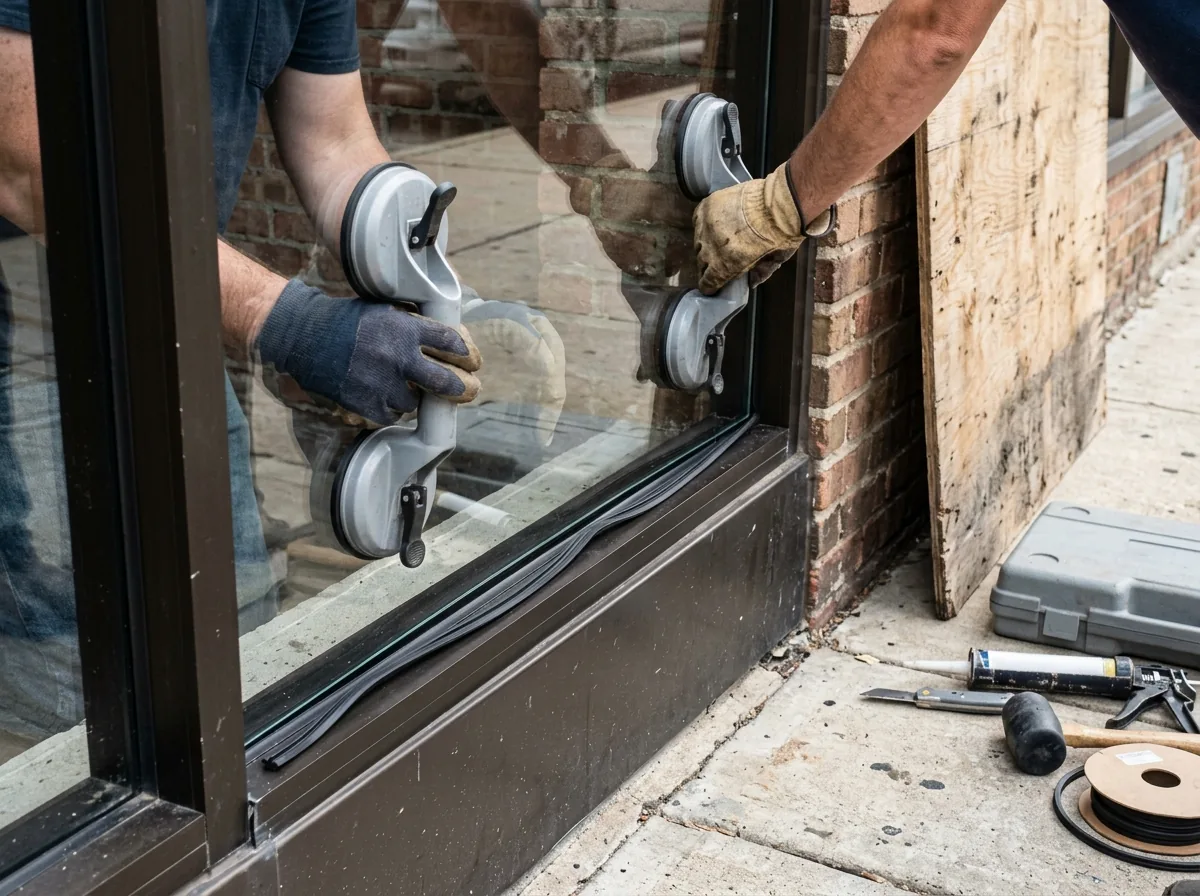
Most storefront glass sits in positions the building code calls hazardous, so a broken lite gets replaced with safety glazing, not ordinary float glass. The two usual choices are tempered glass and laminated glass, which bonds two lites to a plastic interlayer. Tempered glass has to be made to size before tempering, so a broken lite is usually boarded up or temporarily glazed while the new one is fabricated. Each pane of safety glazing in a hazardous location must carry a permanent mark (etched, sandblasted, ceramic-fired, laser-etched or embossed) naming the safety standard it meets. Check the corner of the new glass for that mark before the glazier leaves.
Storefront Doors, Closers and Hardware
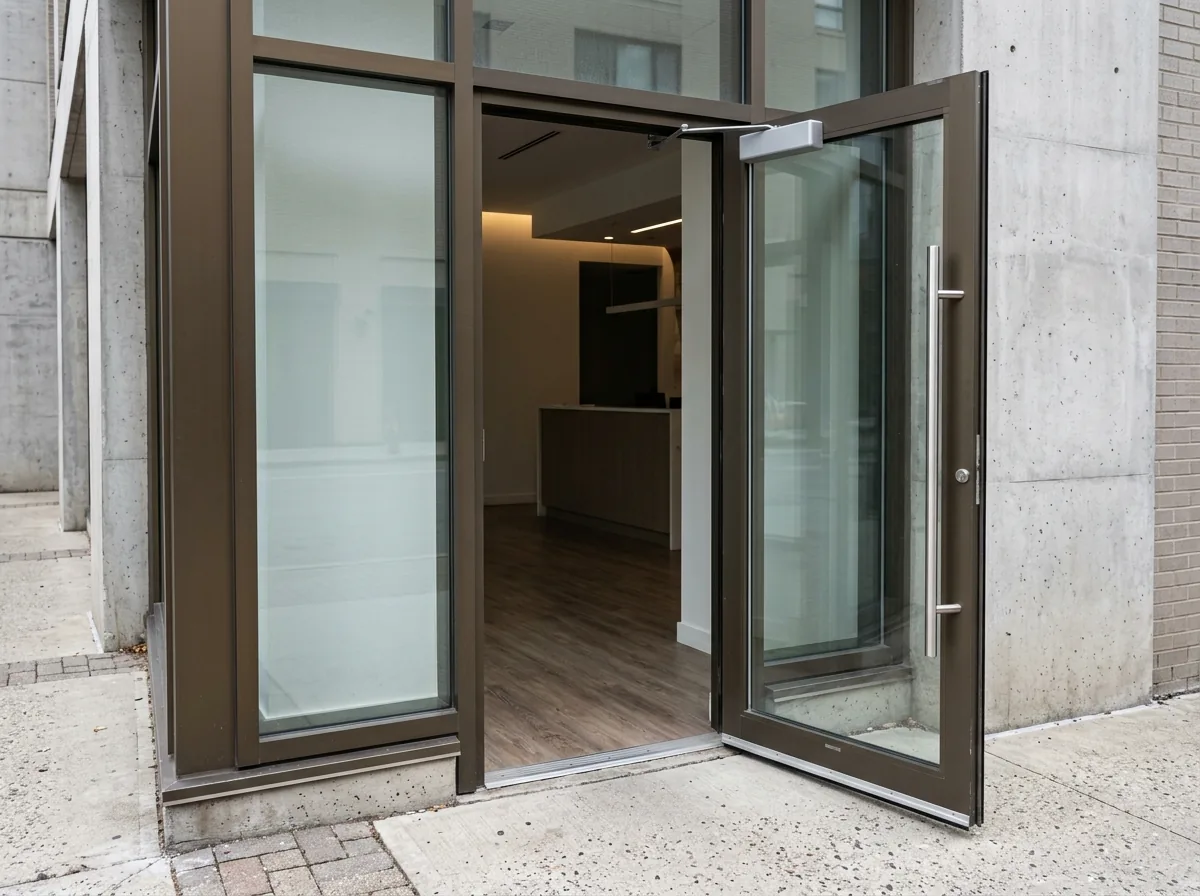
Storefront doors take the hardest use in the system, and their hardware is set by accessibility rules as well as wear. Under the 2010 ADA Standards, door handles, pulls, latches and locks must work without tight grasping, pinching or twisting of the wrist and sit 34 to 48 inches above the floor. A closer must be adjusted so the door takes at least 5 seconds to move from 90 degrees open to 12 degrees from the latch. The door opening needs at least 32 inches of clear width. And swinging doors need a smooth surface across the bottom 10 inches on the push side, with an exception for tempered glass doors without stiles that have a tapered bottom rail. A door that slams, drags or won't latch usually needs a closer adjustment, a new pivot or a reset hinge before it needs a new door.
Thermally Broken Storefront Frames
Aluminum conducts heat quickly, so a thermal break, often a poured polymer channel with the metal bridge cut away (the pour-and-debridge method), separates the outside of the frame from the inside. South Carolina's energy code, the 2009 IECC, sets a maximum U-factor of 0.60 for curtain wall and storefront glazing in climate zone 3 and 0.90 for entrance doors. It also caps air leakage, tested under ASTM E283, at 0.3 cubic feet per minute per square foot for storefront glazing and 1.00 for glazed swinging entrance doors.
Storefront Board-Up and Temporary Glass
A broken storefront can't wait for fabricated glass. The first visit is usually about closing the opening: clearing loose shards, then plywood or a temporary lite cut to fit the frame, fastened so it can come out without damaging the glazing pockets. Ask that the glazier measure the opening and note the glass makeup at that first visit, so the permanent lite can be ordered the same day.
Why Columbia homeowners call Columbia Window Co.
- Your request goes to one independent local window installer, not a list of callers
- The installer measures each opening in person before any price
- Ask for a written quote naming the frame, glass package and install method
- Free to homeowners: no fee for the referral or the estimate
Storefront Glass Codes in South Carolina
Storefront glass falls under the International Building Code as South Carolina adopts it; the edition and its change-over date are on the commercial window replacement page. The state's 2021 modification list doesn't touch Chapter 24 on glass and glazing, so the model text of Section 2406 applies unchanged. It treats these locations as hazardous, requiring safety glazing:
Doors
Glass in all fixed and operable panels of swinging, sliding and bifold doors.Beside doors
Glass within a 24-inch arc of either vertical edge of a closed door, with its bottom edge less than 60 inches above the walking surface.Large, low panes
A pane over 9 square feet with its bottom edge under 18 inches and top edge over 36 inches above the floor, and a walking surface within 36 inches of the glass. A storefront lite that runs down near the sidewalk usually meets all four.Wet areas, stairs and ramps
Glass near showers and tubs and alongside stairways and ramps.
Safety glazing is tested under CPSC 16 CFR Part 1201, with ANSI Z97.1 allowed in some positions that aren't doors. A horizontal rail 34 to 38 inches above the floor, strong enough to take a 50-pound-per-foot load, can take a large low pane out of the hazardous category. That's the bar you sometimes see across low shop glass. Performance classes for the windows above the storefront are covered on that same commercial page.
Storefront Repair and Replacement Checklist
Storefronts in Columbia's older commercial areas, such as Main Street, Five Points and the Vista, can mix original framing with later repairs. Whether it's one broken lite or a new facade, ask for:
Glass makeup
Tempered, laminated or both, single lite or 1-inch insulating unit, and any tint or low-E coating to match the neighbors.Framing match
Set (front or center), depth and finish (clear anodized, bronze anodized or painted) so new pieces line up with the old.Door hardware
Closer, pivots or hinges, and handles that meet the ADA heights and closing speed.Sealant and flashing
New perimeter sealant and a sill flashing under the bottom rail; how water gets behind storefront framing is covered on the window leak repair page.Timing
Board-up or temporary glass the day of the break, and installation before or after business hours.Permit
Whether a new storefront or door needs a permit from the city.
For broken glass in a house rather than a shop, see window repair.