
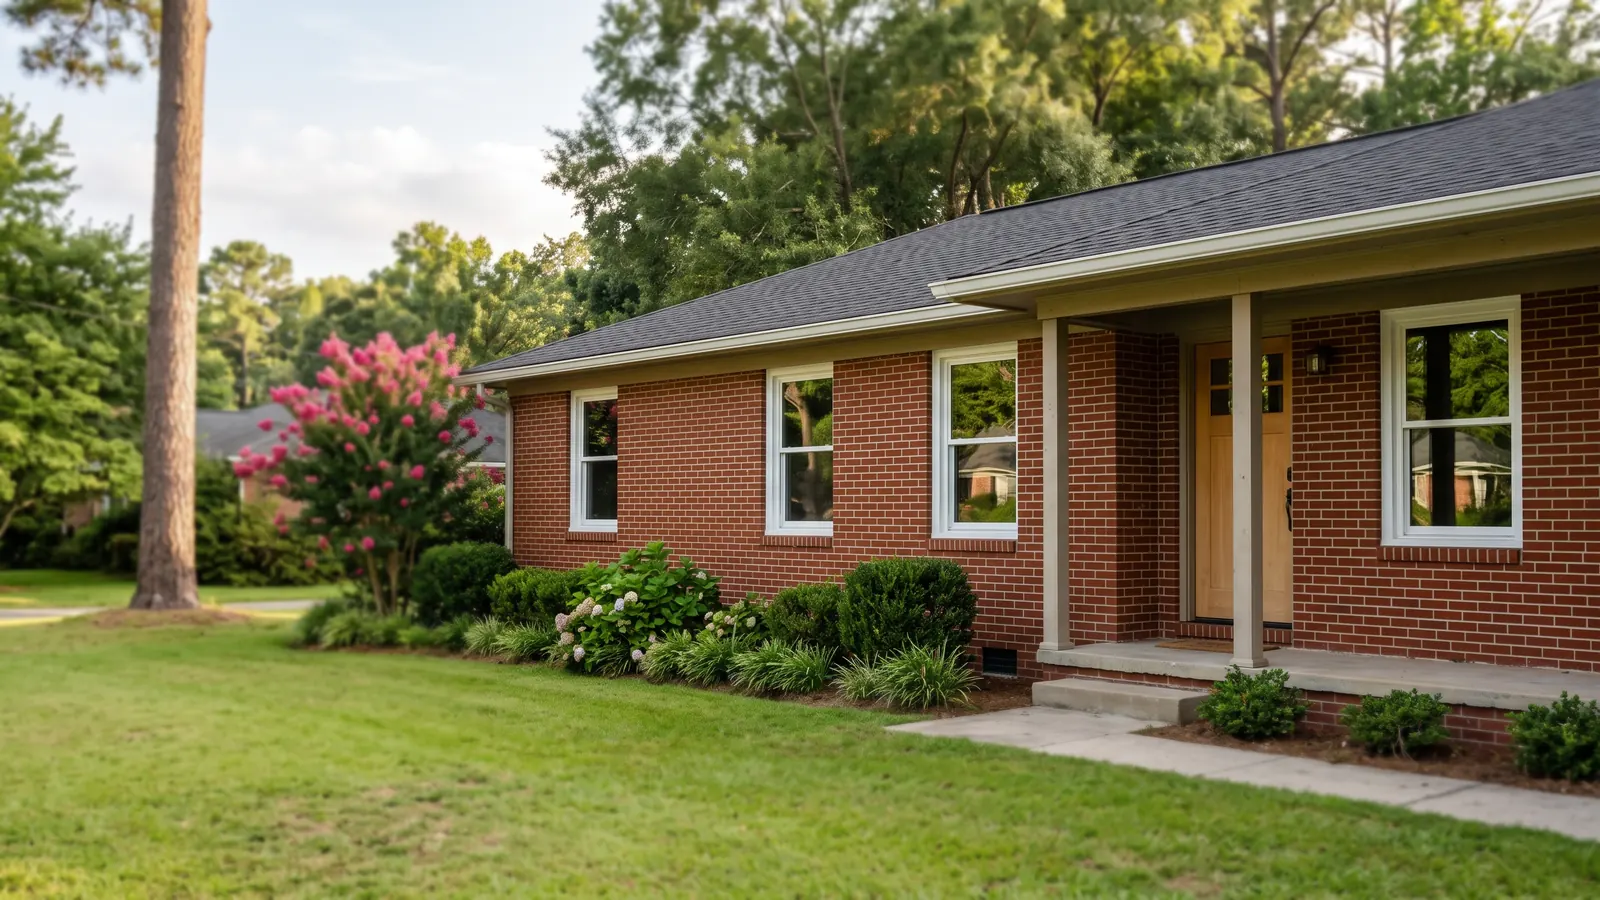
Bay and Bow Window Styles
Choose the style by the wall and by what you want the room to gain: a seat, a deeper sill, or a wider view.
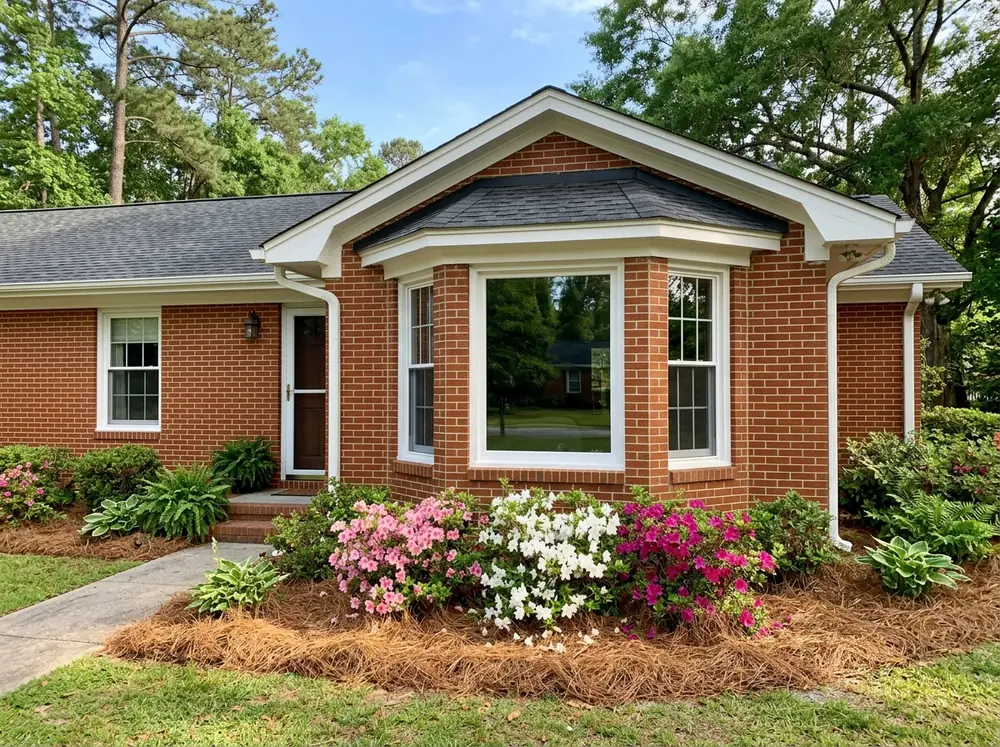
30-Degree and 45-Degree Bays
The classic bay is a large fixed center window between two narrower side units, angled at 30 or 45 degrees to the wall. The angle decides how far the bay sticks out. A 45-degree bay projects further and gives a deeper seat; a 30-degree bay stays closer to the house and suits a wall facing a porch, a walk or a tight side yard. HomeGuide prices a canted bay at $1,800 to $6,000 installed, nationally.
Once the projection passes about 8 inches, the bay needs bracing and, where the soffit doesn't cover it, a roof of its own.
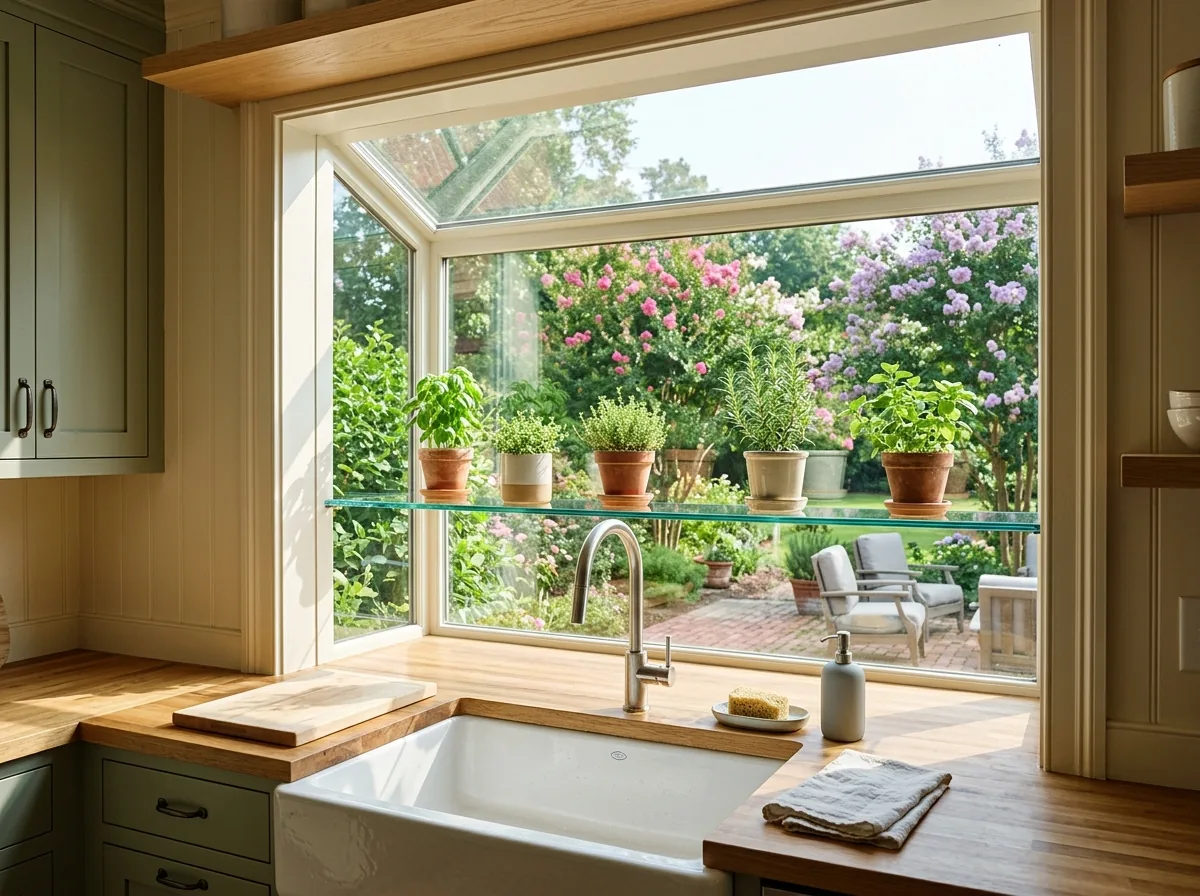
Box Bays and Garden Windows
A box bay turns its sides out at 90 degrees, a flat-fronted nook for a breakfast table or a reading seat. HomeGuide puts one at $800 to $1,500 installed. A garden window is the small kitchen version, with a sloped glass roof and a shelf for plants, at $1,000 to $4,000.
Think about which way the wall faces before ordering a garden window. A glass roof on a south or west wall takes a lot of sun in a Columbia summer, more than most herbs want and more heat than the kitchen needs. The glass choice that limits that is on energy-efficient windows.
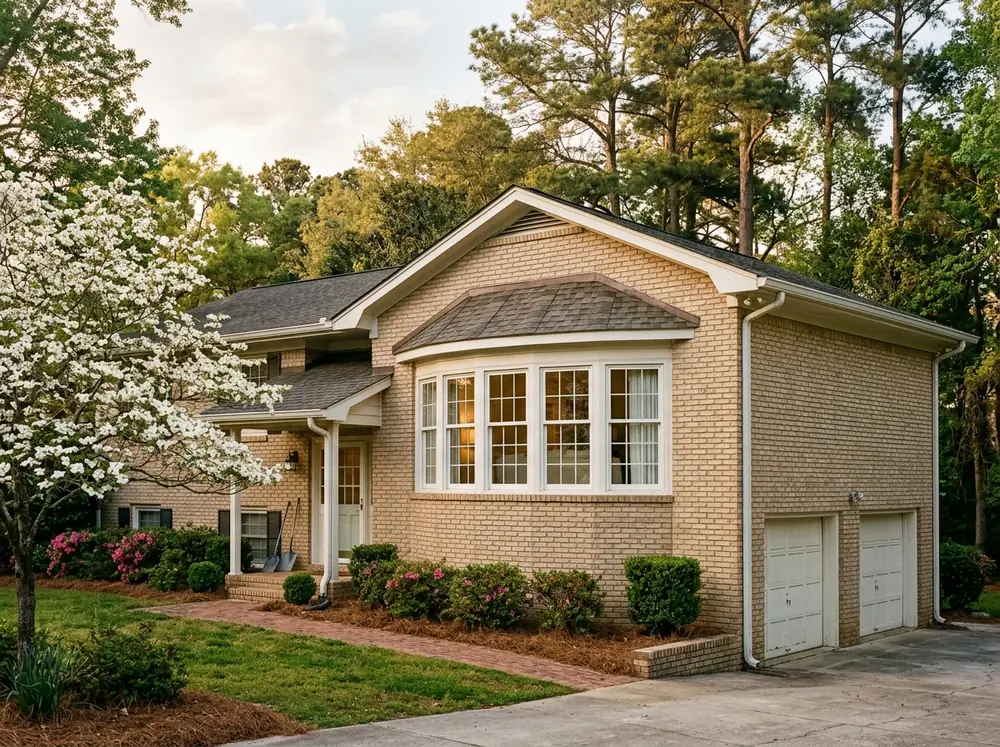
Bow Windows
A bow uses four to six or more equal units set at shallow angles, usually about 10 degrees from one unit to the next. The result is a curve rather than three flat faces, and it fits a wide front wall better than a bay does. Bows often use fixed panes, though any of the units can open. They cost the most of the projecting windows: $3,000 to $8,000 installed in HomeGuide's national range.
Flanker Choice: Casement or Double-Hung
The side units on a bay are the ones that open, and they come as casements or double-hungs. Casements crank outward and seal by pressing against the frame, which generally leaks less air than a sliding sash. On a 45-degree bay, an open casement also catches a breeze moving along the wall. Double-hungs match the rest of the windows on most ranches and two-story houses, and a screen sits on the inside. The trade-offs for each are on casement windows and double-hung windows.
Roof, Seat Board and Support
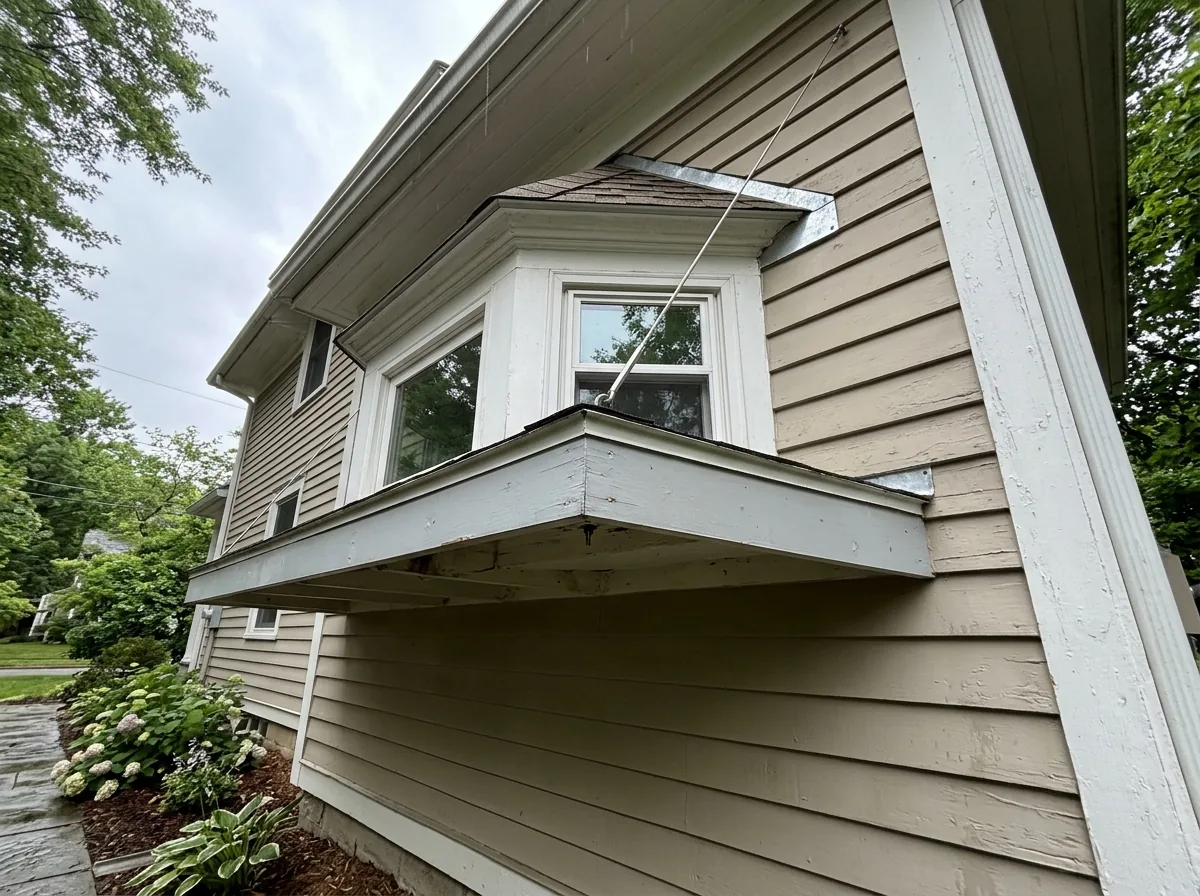
Bays and bows come factory-assembled with a laminated head board, seat board and side panels at least an inch thick. What holds them up varies. Most makers offer a cable kit that hangs the unit from the framing above and replaces knee brackets; it works best where a soffit or overhang sits above the window, and its nuts can be adjusted later as the wall settles. Garden windows can't take cables, so they keep brackets. An oriel, a bay on an upper floor, sits on corbels or brackets.
Above the unit, either the house soffit covers it or the bay gets its own small roof.
Why Columbia homeowners call Columbia Window Co.
- Your request goes to one independent local window installer, not a list of callers
- The installer measures each opening in person before any price
- Ask for a written quote naming the frame, glass package and install method
- Free to homeowners: no fee for the referral or the estimate
Bay and Bow Window Cost: National Ranges
The style ranges above are installed prices. Underneath them, HomeGuide's national figures break down like this:
Labor
$500 to $2,500, at the high end when a new opening is cut in the wall.Swapping an existing bay
$1,800 to $2,500 for labor and materials when the opening is already there.Glass package
Double- or triple-pane low-E glass adds 10% to 25% to the materials.Roof
$1,800 to $4,600 or more if the bay needs its own.Interior work
A new opening also means patching drywall, siding and paint, and a carpenter for any seat or trim.
Bay and Bow Windows on a Flat Wall
Turning a flat window into a bay is framing work as much as window work. The bay is usually wider than the window it replaces, so the opening gets widened and the header above it has to carry the new span. A good installer will open the interior wall or check the framing from the attic before quoting a wider unit. Structural changes like that bring in the permit question covered on retrofit window replacement.
Replacing an old bay is a lighter job if the head board and seat board are still sound. Even then, the support deserves a look, because a new unit with insulated glass may weigh more than the one it replaces. Ask the installer to check the cables or brackets and add support if they're marginal.
Bay and Bow Window Choices to Settle Before the Order
A bay is built to order, so most of these can't be changed once it ships. Settle them at the measure:
Angle and projection
30 or 45 degrees, and how far that puts the seat past the wall outside, which matters next to a walk, a deck or a shrub bed.Which units open
Fixed center with opening flankers is usual. An opening center costs more and needs a screen.Seat board finish
Stain-grade wood to match the floor, or paint-grade to match the trim, and its depth if a cushion is planned.Head board
Plain, or prepared for a curtain rod or a recessed light, which is easier before it's installed.Window treatments
Separate blinds per unit or a curved rod for a bow. HomeGuide lists awkward window treatments as a drawback of bays, so plan them now.Exterior roof
Shingle or metal, and whether it should match the main roof.
Bay and Bow Windows in Columbia Heat and Summer Storms
A bay is glass on three sides, so it takes sun from more directions than a flat window does. On a west wall in July that adds up. We'd ask for the same low solar heat gain glass on a bay as on the rest of the house, not a cheaper package because it's one unit.
The weak spots are where the bay meets the house. The small roof has to be flashed into the wall above it, and the seat board's underside faces outdoor air. Two things to ask about:
Roof-to-wall flashing
Step or counter flashing where the bay roof meets siding or brick, lapped behind the water barrier. Driving summer rain finds a gap there first; window leak repair covers how those leaks get traced.Seat and head insulation
Insulation packed in the space above the head board and below the seat board, so the seat doesn't run hot in summer and cold in January.