
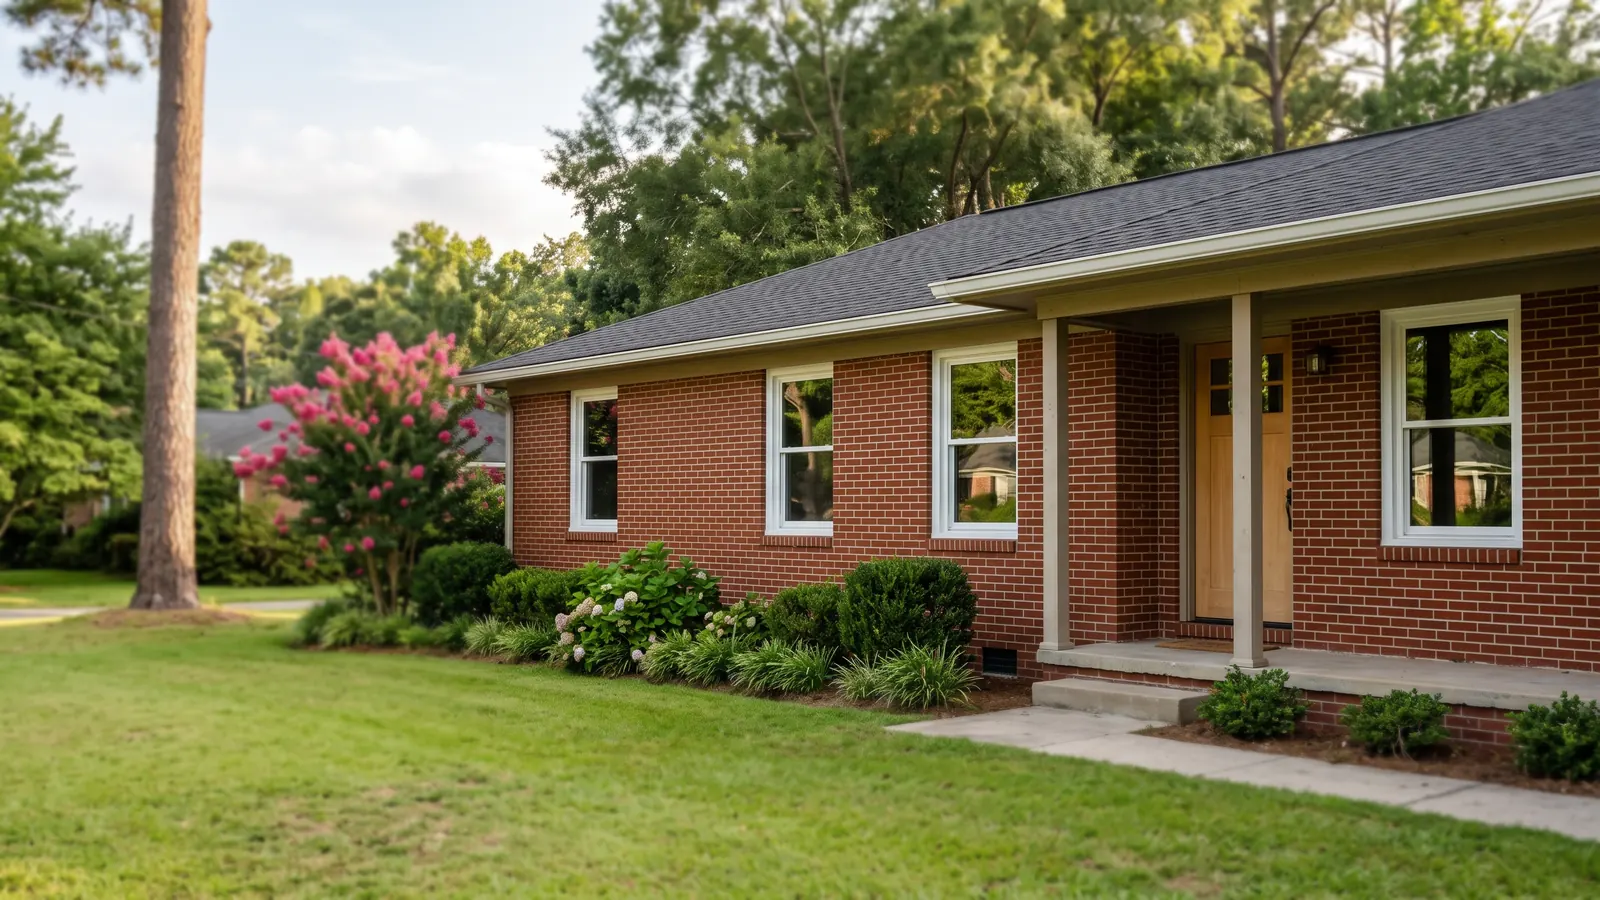
Mobile Home Window Styles and Mounts
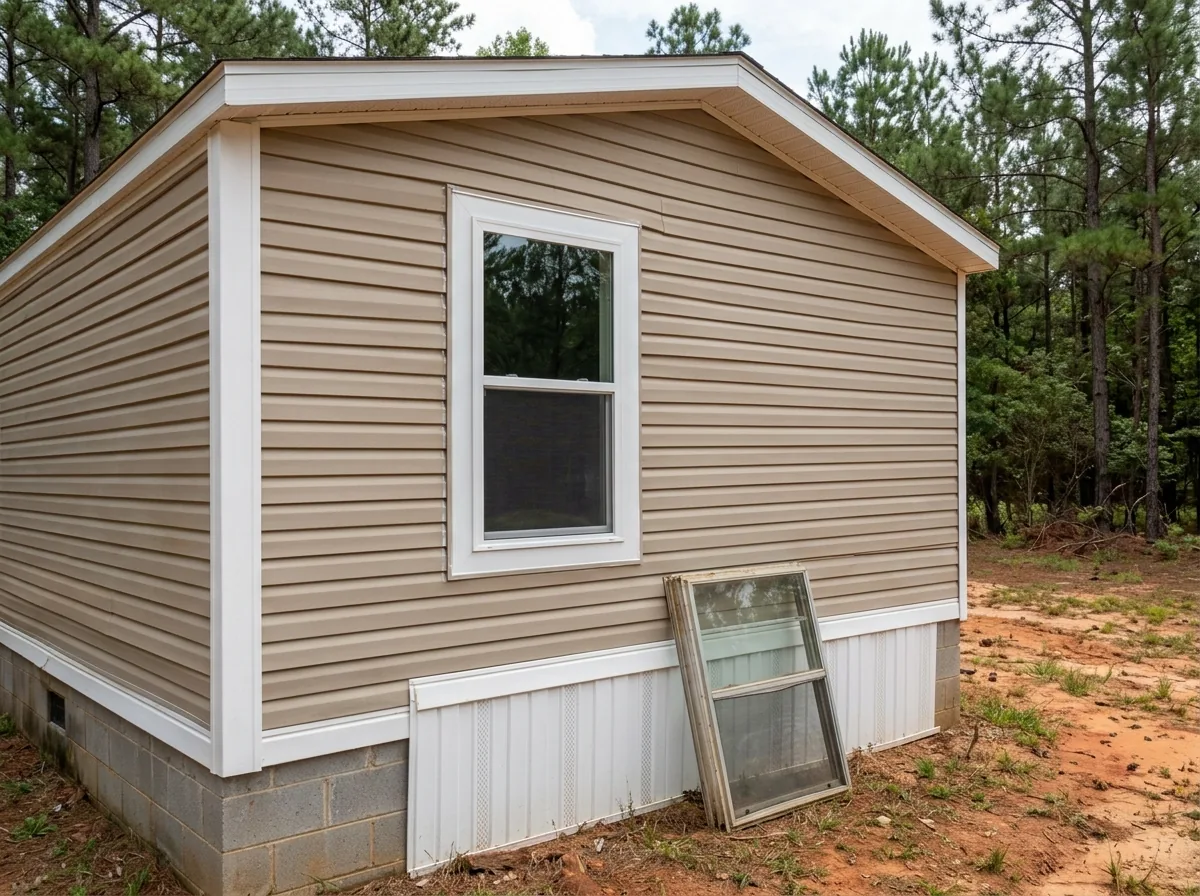
Clamp-In Combination Windows
A clamp-in window has an outer frame that sits against the siding and an inner trim ring that screws through from inside, pinching the wall between them. Many are combination windows, with the storm panel and screen built into the same frame. The key measurement besides width and height is wall thickness, because each clamp ring covers a set range. Get it wrong and the frame either won't close up or rattles loose. These suit homes where the interior paneling stops right at the opening.
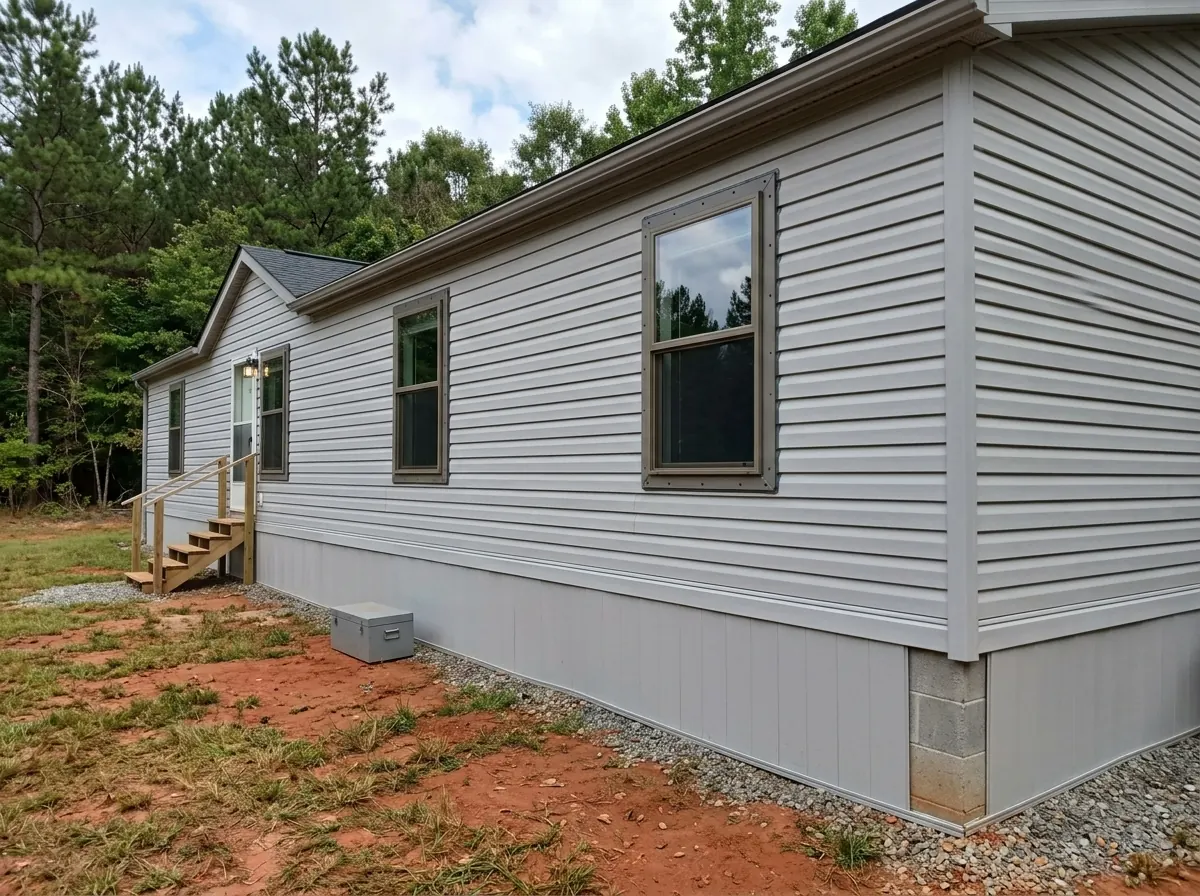
Flange-Mount Mobile Home Windows
A flange-mount window has a flat fin around the frame that screws to the wall face from outside, over a bead of butyl tape or sealant. Many newer homes came with this type, and a flange-mount replacement drops into the same footprint. The seal under the flange is the weak point: if the old window leaked, the wall under it may be soft, and that wood should be fixed before the new window goes on. Rot repair around openings is covered on the window sill replacement page, and tracing where the water got in on the window leak repair page. Flange units come in aluminum or vinyl, single or double pane.
Jalousie and Awning Replacements
Older homes often have jalousie windows, rows of glass louvers on a crank, or aluminum awning windows. Jalousies don't seal as tightly as a sash window, and their louver clips break with age. They're usually replaced with a single-hung, slider or awning unit sized to the same rough opening, and the opening may need framing adjusted for the new frame depth.
Mobile Home Patio and Sliding Doors
Sliding glass doors in a manufactured home follow the same HUD window standard as the windows. The HUD Code sets a minimum clear opening of 28 inches wide by 72 inches high for exterior sliding glass doors, and requires safety glazing in both the fixed and sliding panels. A replacement door has to be sized for the home's opening, which often isn't a site-built standard. New patio doors in general are on the sliding glass doors page.
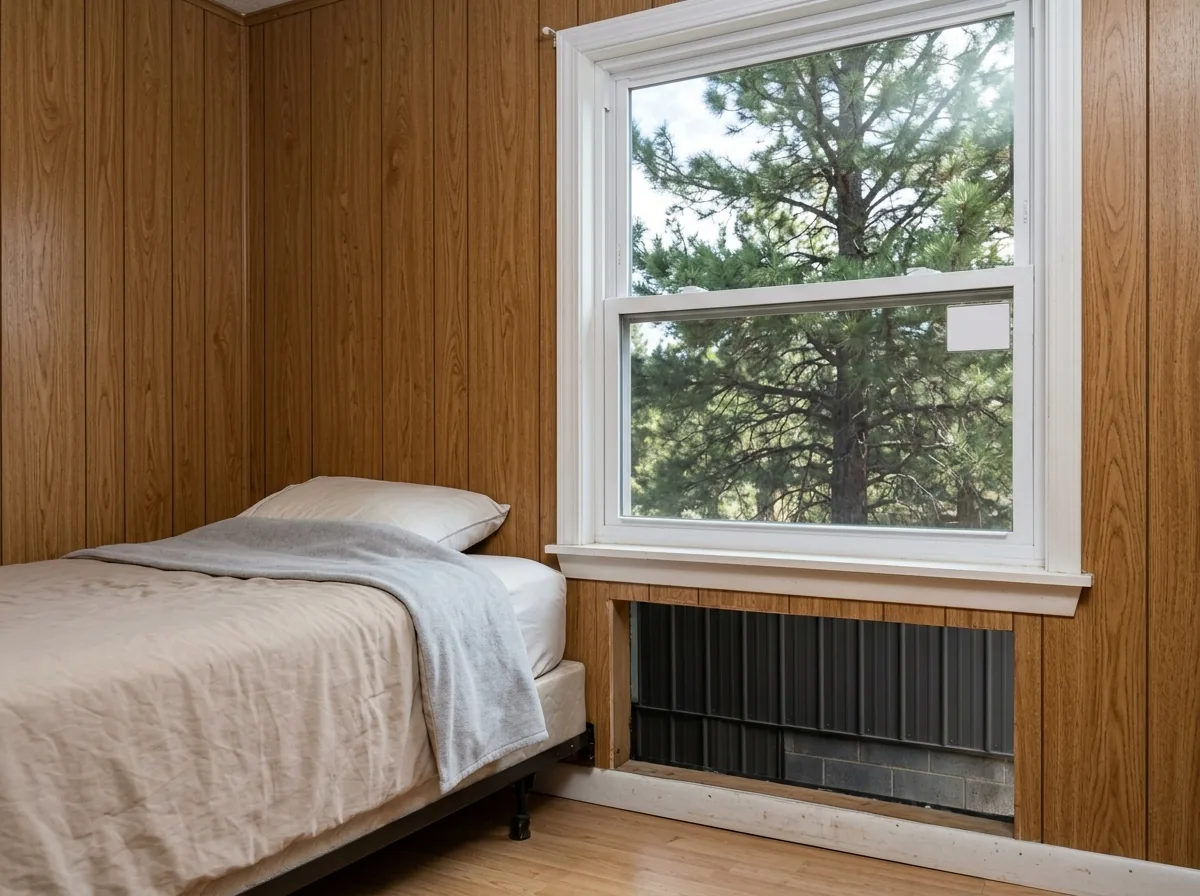
Bedroom Egress in a Manufactured Home
Every room built for sleeping needs at least one outside window or approved exit device that meets HUD's egress standard, unless the room has its own exit door. The HUD rules aren't the same as a house's. The opening has to be at least 20 inches wide and 24 inches high with at least 5 square feet clear, the bottom of the opening no more than 36 inches above the floor, and any latch or handle you need to work no higher than 54 inches. A window that only reaches egress size with the sash taken out isn't allowed, and each egress window carries operating instructions marked "Do Not Remove." Site-built houses follow different numbers, covered on the egress windows page.
Why Columbia homeowners call Columbia Window Co.
- Your request goes to one independent local window installer, not a list of callers
- The installer measures each opening in person before any price
- Ask for a written quote naming the frame, glass package and install method
- Free to homeowners: no fee for the referral or the estimate
HUD Code Rules for Mobile Home Windows
Under 24 CFR 3280.403, primary windows and sliding glass doors must meet AAMA 1701.2 or NAFS (the 101/I.S.2/A440 fenestration standard), tested at the design wind loads the HUD Code sets for the home's wind zone. They must carry a certification label from an independent body accredited under ISO/IEC 17065. Sealed insulating glass must meet ASTM E774 Class C, and each glass unit is marked with its maker's name. A window bought off a big-box shelf for a site-built house doesn't necessarily carry that certification, so ask for it.
Three more rules affect what goes in:
Glass area
Each habitable room needs exterior windows or doors with glazed area of at least 8% of its floor area, so a smaller replacement can fall short.Safety glazing
Required in entry and exit doors, sliding glass door panels, storm doors, around tubs and showers, and in glass within 12 inches of a door's edge and 60 inches of the floor.Wind zone
HUD lists nine South Carolina counties in Wind Zone II, among them Charleston, Beaufort and Horry. Richland County isn't one of them, so homes here are normally Wind Zone I. Check the data plate inside the home, which states the zone it was built for.
The state adds a licensing layer. South Carolina's Manufactured Housing Board says licensing is necessary for repair persons, and its regulations limit a repairer's license to repairing components, systems, fixtures and devices on or in a manufactured home. Ask whether the contractor you're quoted holds a Manufactured Housing Board repairer or contractor license.
Mobile Home Window Replacement Cost
HomeGuide's national average is $250 to $700 per window installed, and $1,500 to $8,400 for a typical 6 to 12 windows. Custom sizes for older homes can add $100 to $300 a window, interior and exterior trim work $50 to $100, and rot found under a leaking flange is extra. If the old windows are single-pane aluminum, ask for a price on double-pane vinyl as well; the difference per window is worth seeing before you choose.
Mobile Home Window Measuring and Ordering
Mobile homes are a small share of housing inside the city: the Census Bureau's American Community Survey counts 460 mobile homes among Columbia's 62,021 housing units. That means fewer installers keep the parts on hand, so measuring right the first time matters:
- STEP01
Rough opening
Width and height of the hole with the old window out, not the glass. - STEP02
Wall thickness
For clamp-in units, from the inside paneling to the outside siding face. - STEP03
Mount type
Clamp-in, flange, or a jalousie or awning to be converted. - STEP04
Operating style
Single-hung, slider, awning, or fixed, and which bedroom windows must stay egress-rated. - STEP05
Labels
Note the old window's certification label and the home's data plate before ordering.