
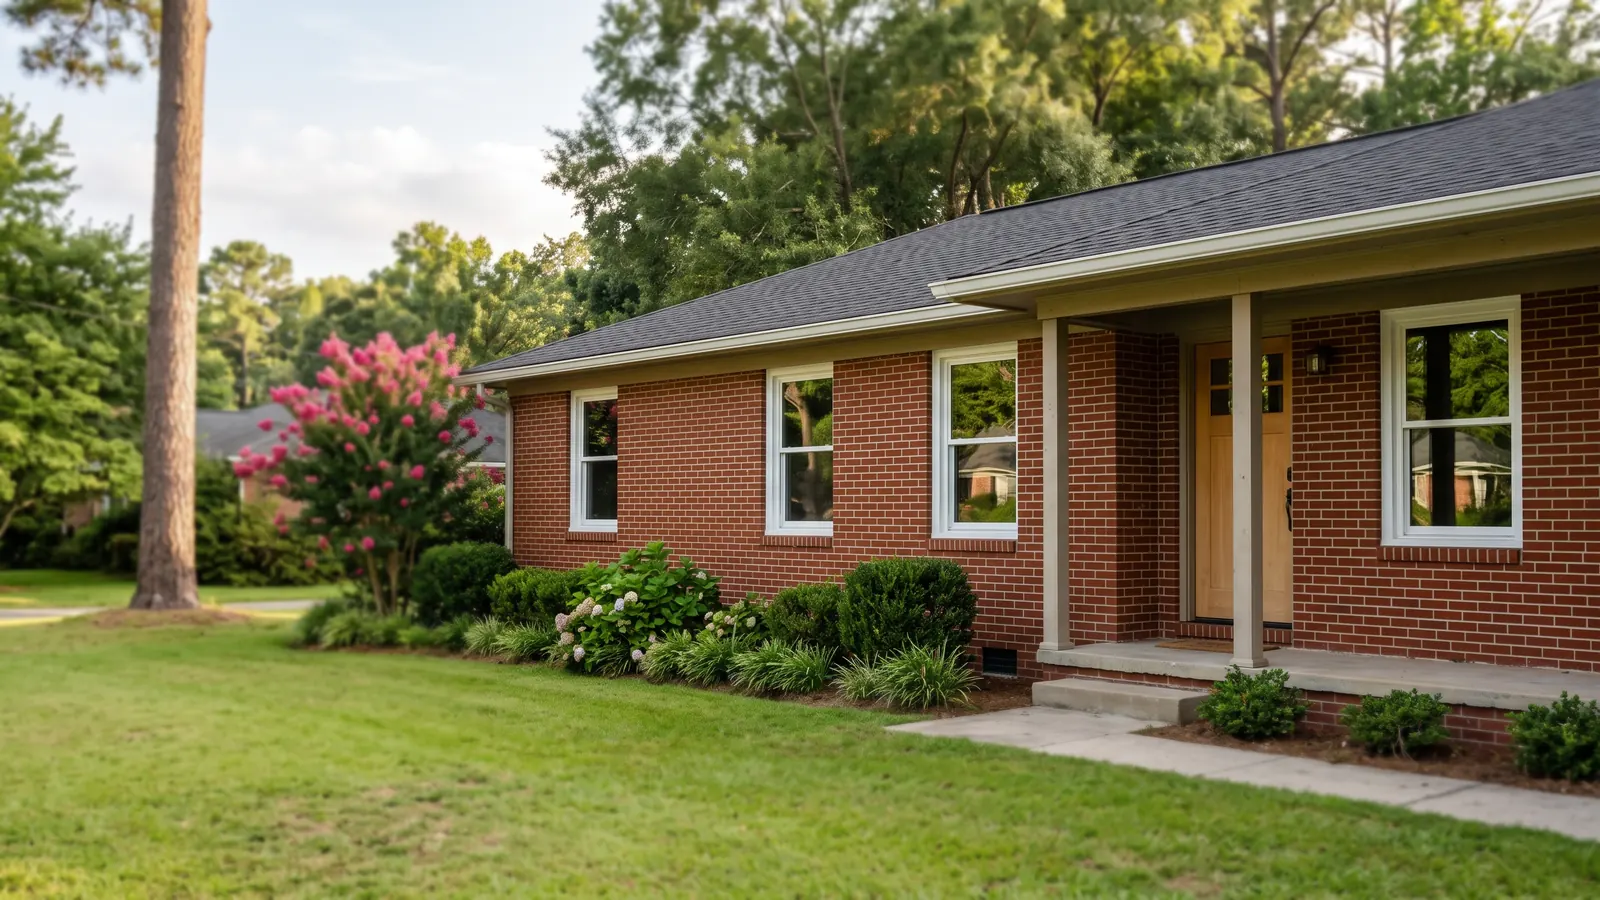
Egress Windows for Bedrooms and Basements
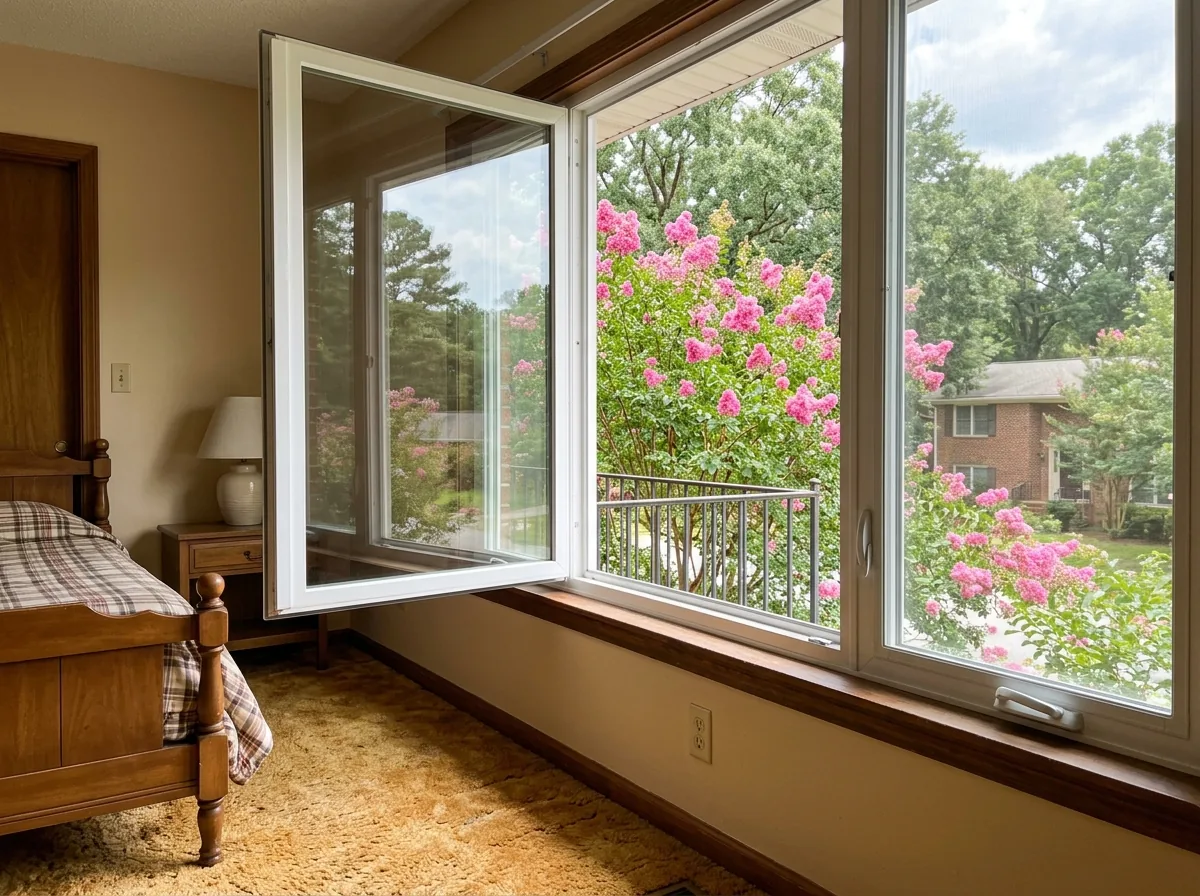
Bedroom Egress Casements
A casement opens its entire sash, so almost all of the frame becomes clear opening. That makes it the easiest style to get to egress size without a huge window, and the usual choice when a bedroom wall is short or the sill has to stay low. Ask for a hinge that swings the sash fully clear of the frame; some casement hinges leave the sash at an angle that eats into the opening. Style details are on the casement and awning windows page.
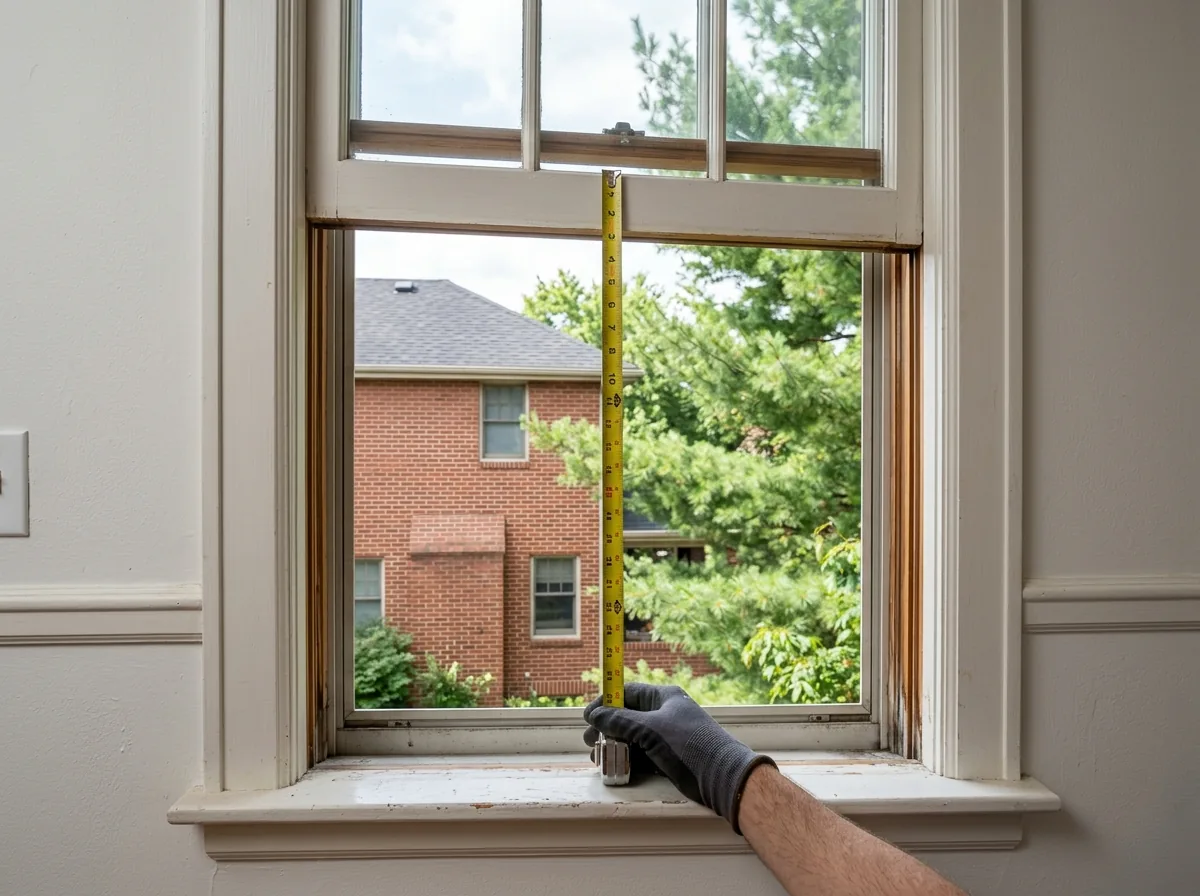
Sizing a Slider or Double-Hung for Egress
Only half of a slider or a hung window opens, so the frame has to be roughly twice the size of the opening you need. A double-hung loses height (the raised sash sits in front of the top half), and a slider loses width. In a ranch bedroom with a wide, low window, a slider often works; in a tall, narrow opening, a double-hung may clear the height but miss the area. The measuring section below shows how to check. Styles: double-hung and single-hung and sliding windows.
Egress on a Replacement Window
Replacing an existing bedroom window doesn't automatically trigger the full size rules. Section R310.5 exempts a replacement window from them if it's the manufacturer's largest standard size that fits the existing frame or rough opening, it's the same operating style as the old window or one that opens as wide or wider, and the work isn't part of a change of occupancy. So the trap is swapping a casement for a slider of the same frame size: the slider opens half as much and loses the exemption. Keep the style, or measure.
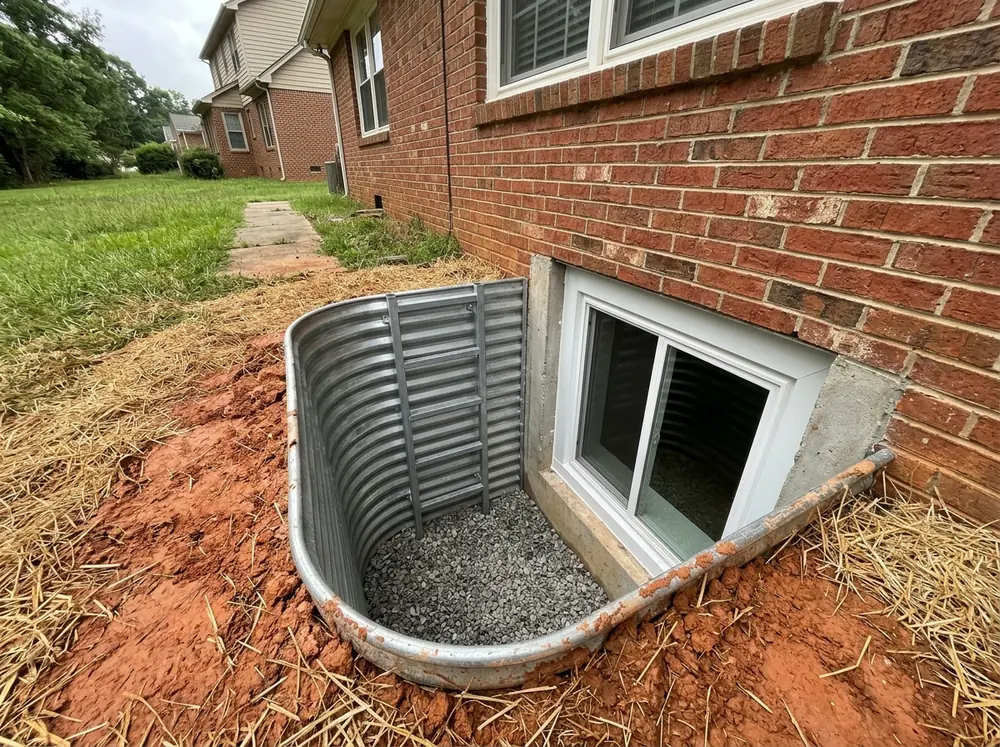
Basement Egress with a Well and Ladder
Where a house has a basement, the code wants an escape opening in the basement itself and one in every basement sleeping room. Finishing a basement doesn't always trigger it: under R310.7, new sleeping rooms in an existing basement need egress, while other alterations and repairs don't. A basement egress window means cutting the foundation wall, setting a header, and excavating for the well outside. Glass block basement windows don't open, so they can never count.
Window Wells, Covers and Drainage
If the bottom of the opening is below grade, the window needs an area well at least 9 square feet in area, with at least 36 inches of projection and width, big enough for the window to open fully. A well deeper than 44 inches needs a permanently fixed ladder or steps; ladder rungs at least 12 inches wide, 3 inches off the wall and no more than 18 inches apart. The well has to connect to the foundation drain unless the house sits on well-drained sand or gravel soils, so ask how the well will drain if your yard is clay. Any cover or grate must open from inside without a key, tool or extra force.
Why Columbia homeowners call Columbia Window Co.
- Your request goes to one independent local window installer, not a list of callers
- The installer measures each opening in person before any price
- Ask for a written quote naming the frame, glass package and install method
- Free to homeowners: no fee for the referral or the estimate
Egress Window Rules in the South Carolina Code
South Carolina enforces the 2021 International Residential Code with state modifications, and the state made no change to Section R310, so the model code text applies as written. The 2024 edition takes over on January 1, 2027; ask which edition your permit falls under if the job straddles that date.
Who needs one
Every sleeping room, basements and habitable attics need at least one operable escape opening, opening to a yard, court or public way.Area
At least 5.7 square feet of net clear opening, or 5.0 square feet at grade floor.Height and width
At least 24 inches of clear height and 20 inches of clear width, from normal operation of the window.Sill height
The bottom of the clear opening no more than 44 inches above the floor.No keys or tools
It has to open from inside without keys, tools or special knowledge. Opening control devices meeting ASTM F2090 are allowed, mounted no higher than 70 inches.Under decks and porches
The window must open fully, with a path at least 36 inches high and 36 inches wide out to the yard.Doors count
A side-hinged or sliding door to the outside can serve as the escape opening instead.
One rule from the model code doesn't apply here. South Carolina doesn't adopt R312.2, the window fall protection section, so under the current code a low sill on an upper floor doesn't require a fall-prevention device. They're still worth a look in a child's room, and an F2090 device keeps the window usable for escape.
Egress Window Measuring: Net Clear Opening
Net clear opening is the hole you can actually climb through with the window open, measured inside the sash and stops. It isn't the rough opening, the frame size or the glass size.
The minimums don't add up on their own. A window that's exactly 20 inches wide and 24 inches high gives 480 square inches, about 3.3 square feet, well short of 5.7 (821 square inches). At the minimum width of 20 inches, the opening needs to be about 41 inches tall; at the minimum height of 24 inches, about 34 inches wide. Measure both sides, multiply, divide by 144, and compare with 5.7.
Then measure the sill: floor to the bottom of the opening, no more than 44 inches. A window that passes on area but sits too high needs a lower opening or a different style.
Egress Window Cost: National Figures
HomeGuide puts egress window installation at $6,000 to $8,000 on average, nationally, with complex jobs passing $10,000. That figure is mostly basement work: excavation, cutting the foundation, the well, and drainage. It notes basement egress typically involves more work than an above-ground bedroom window and takes 2 to 3 days. A drainage system for the well can add $1,000 to $4,000.
An above-grade bedroom egress window is closer to a regular replacement, plus framing if the opening is widened or the sill lowered. General per-window pricing is on the retrofit window replacement page. Whatever the job, ask for the net clear opening of the new window on the quote, in square feet, height and width.