
Skylight Replacement Options From Curb to Tube
Curb-Mounted Skylights
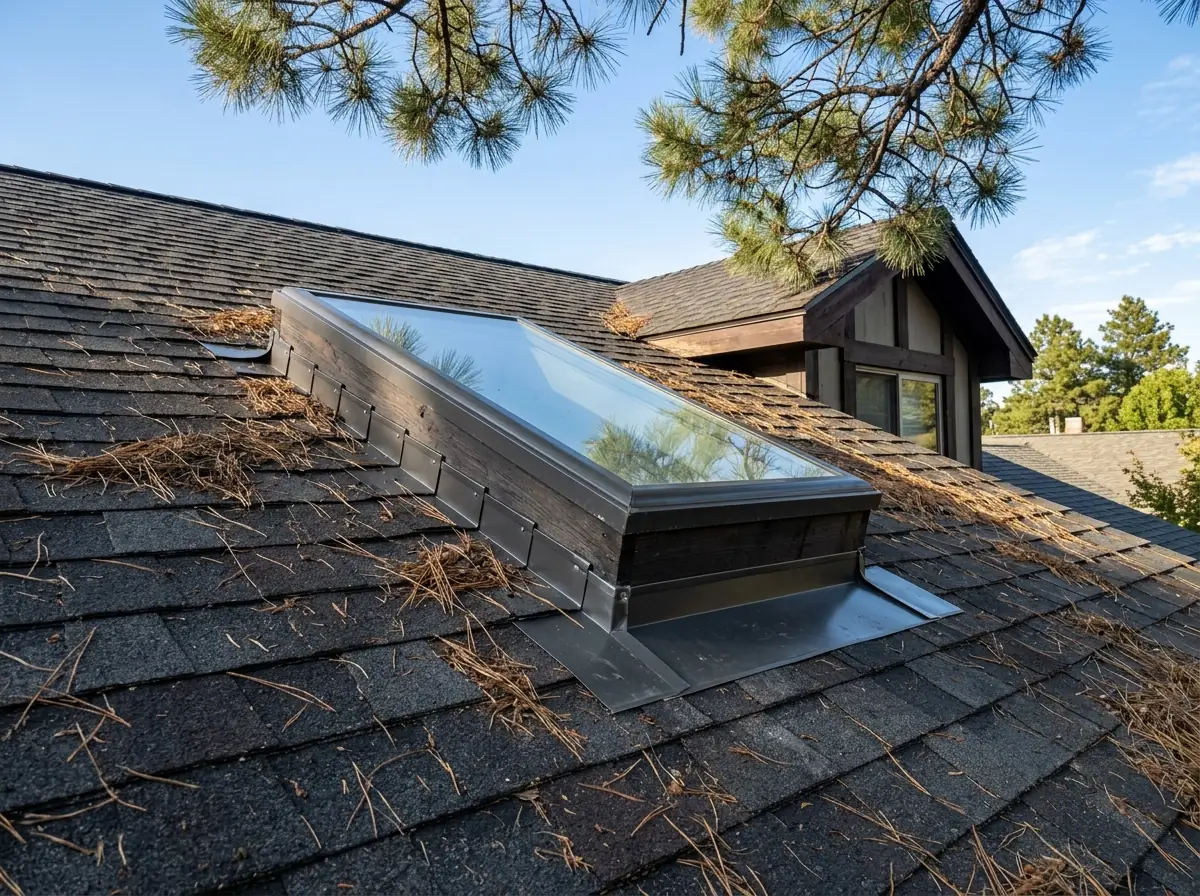
A curb-mounted skylight sits on a short wood box, the curb, that raises it above the roof surface. Water has to climb the curb before it can get in, which is why curbs suit low slopes. The code requires one on flatter roofs: a unit skylight on a roof pitched under 3 in 12 has to sit on a curb at least 4 inches above the roof, unless the maker's instructions say otherwise. Replacing a curb-mount often means fitting a new unit to the old curb, which can keep the ceiling and shaft below untouched if the curb is sound and square.
Deck-Mounted Skylights
A deck-mounted skylight fastens through its own frame straight to the roof deck, with a flashing kit that weaves into the shingles. It sits lower and looks neater from the street. Swapping a curb-mount for a deck-mount means rebuilding the opening and the roofing around it, so it's usually done when the roof is coming off anyway.
Venting and Solar-Powered Skylights
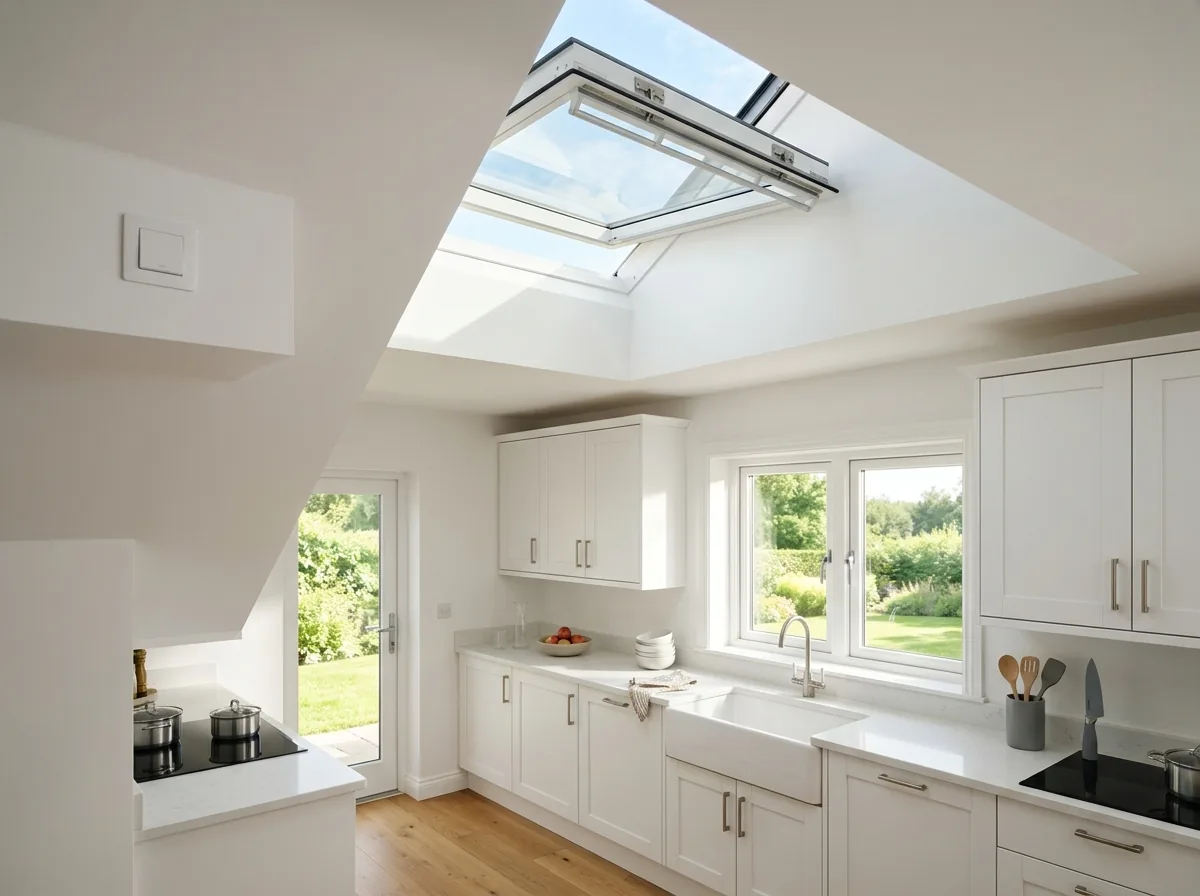
A venting skylight lets out the hot air that collects near a ceiling. The Department of Energy notes that venting units usually open outward at the bottom and are worked by pole, chain, crank or motor, and that some automated models have moisture sensors that close them when it rains. A solar-powered unit runs its motor off a small panel on the frame, so no new wiring has to be run to the roof. Kitchens and bathrooms get the most from venting, because that's where heat and steam build up.
Tubular Skylights
A tubular skylight is a small dome on the roof feeding a mirrored tube down to a diffuser in the ceiling. It needs a far smaller roof hole than a full skylight, fits between rafters and suits hallways, closets and interior bathrooms. The DOE notes that tubular units don't give a view or ventilation, and that their small rooftop collector keeps summer heat gain down.
Flashing Kits and Reroof Timing
The flashing does most of the work keeping a skylight dry. A kit for shingle roofs has a head flashing, step flashing pieces woven course by course up the sides, and a sill apron at the bottom. Tile and metal roofs need their own kits. The DOE adds that a layer of sheet waterproofing over the skylight flanges, under the roofing, is a prudent backup. Since new flashing means opening the shingles around the unit, the cheapest time to replace a skylight is during a reroof. If the roof is a few years from replacement and the skylight is only leaking at the flashing, a repair can carry it until then.
Why Columbia homeowners call Columbia Window Co.
- Your request goes to one independent local window installer, not a list of callers
- The installer measures each opening in person before any price
- Ask for a written quote naming the frame, glass package and install method
- Free to homeowners: no fee for the referral or the estimate
Skylight Glass and the Code in South Carolina
Skylight rules sit in Section R308.6 of the 2021 IRC. That's the edition in force in South Carolina, and none of the state's amendments touch the glazing section:
Glass types
Laminated glass with at least a 0.015-inch PVB interlayer (for panes of 16 square feet or less, with the top no more than 12 feet above a walking surface), fully tempered, heat-strengthened or wired glass, or approved rigid plastics. The DOE's summary is simpler: glass in a skylight has to be safety glazing.Screens below
Fully tempered or heat-strengthened glass needs a broken-glass retention screen under it, except in limited cases for tempered glass. A laminated inner pane needs no screen.Curbs
At least 4 inches above the roof on a pitch under 3 in 12, as noted above.Labels
Unit skylights and tubular devices must be tested by an independent lab and carry a label with the performance grade under AAMA/WDMA/CSA 101/I.S.2/A440. The vinyl windows page explains how to read that rating.
On energy, South Carolina's 2009 IECC allows a skylight U-factor of up to 0.65 in climate zone 3, Richland County's zone. That's a far looser limit than for wall windows. Treat it as the floor, and look at the NFRC label for both U-factor and SHGC. The energy-efficient windows page explains those two numbers.
Skylight Size and Placement Under a Columbia Sun
A skylight takes the summer sun from almost straight overhead. The DOE's rule of thumb is to keep skylight area under 5% of the floor area in a room with plenty of windows, and under 15% in a room with few. It also notes that west-facing units bring afternoon heat, that a shade on the outside cuts summer heat better than one inside, and that the shaft through the attic has to be insulated and air sealed.
Plastic domes are cheaper, but the DOE warns they scratch, can turn brittle and discolor, and let in more UV unless coated. A yellowed acrylic dome is reason enough to replace one. A glass replacement with a low-E coating changes both the light and the heat in the room below.
Skylight Replacement Costs and What to Compare
HomeGuide's national averages:
Replace an existing skylight
$800 to $2,400.New skylight installation
$1,600 to $4,200, or $500 to $1,000 for a tubular unit.Venting
$1,600 to $4,700 installed; solar-powered units $2,400 to $4,700.Repairs
Leak repair $225 to $800, flashing repair $150 to $500, glass replacement $150 to $600.Remove it and roof over the hole
$350 to $1,000.
A leak at a skylight can come from the flashing, the curb, the glass seal or condensation dripping off cold glass, and each has a different fix. Water running down the shaft after rain points to the roof side. The window leak repair page covers how leaks get traced and water-tested. Ask each quote to name the unit's NFRC numbers, the flashing kit for your roofing, whether the curb or shaft gets rebuilt, and who repairs the roofing and the ceiling drywall afterward.